Riser height
IRC R311.7.5.1 — 7-3/4 in maximum
Total rise divided by the riser count. Over the limit, and it tells you to add a riser.
STAIR STRINGER CALCULATOR

StringerPro
Stair Stringer Calculator
Type the floor-to-floor rise and the run you have room for. StringerPro works the layout in inch fractions, checks it against IRC R311.7, and hands you the heel positions to walk a framing square down the board.


$5.99 one-time unlock.
Android and iPhone; the seven-day trial is on Android.
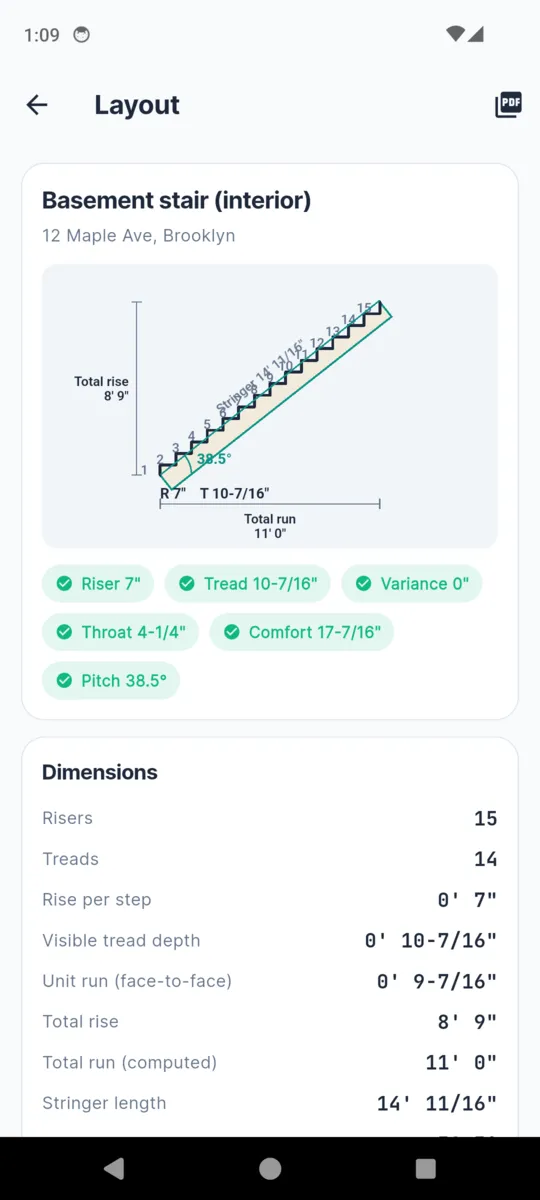
These are the figures for the sample basement stair that ships with the app: 8 ft 9 in floor to floor, 11 ft of run to work in, 1 in of nosing. Fifteen risers came out of that, and everything below follows from them.
The bottom seat cut comes off the tread you are installing. Tell it you are laying 1-1/4 in stock and the bottom cut drops to 5-3/4 in, so the first step you walk on ends up the same height as the rest. That one subtraction is what most hand-drawn stringers miss.
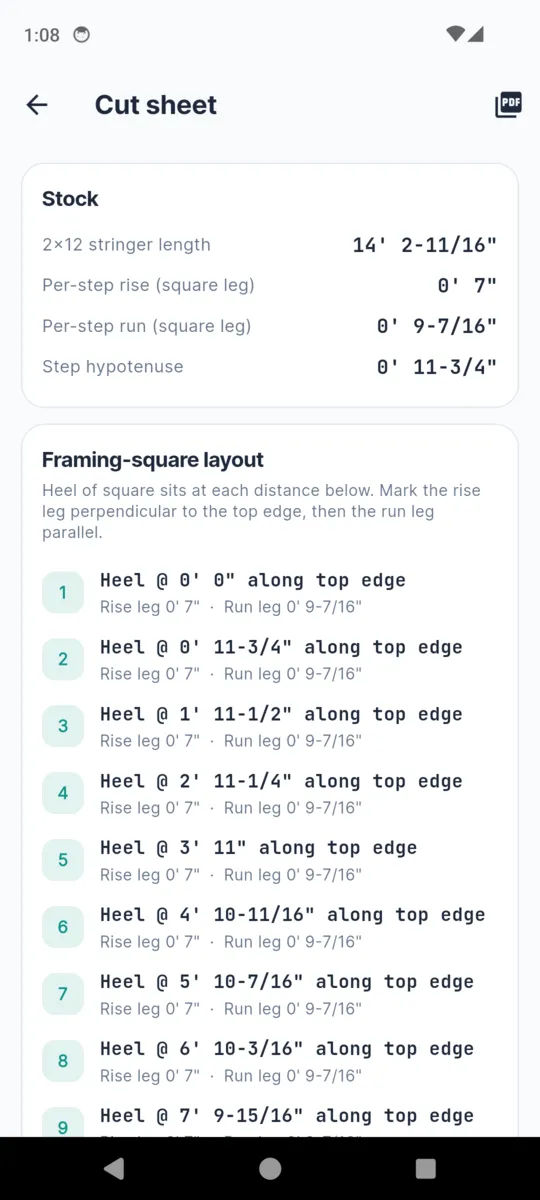
Measured along the top edge from the first mark. Rise leg 7 in, run leg 9-7/16 in, at every one of them.
Every time the layout changes these six run again and the badges under the diagram update. Green sits inside the limit. Amber is legal but worth a second look. Red means the stair as typed does not meet the residential code.
IRC R311.7.5.1 — 7-3/4 in maximum
Total rise divided by the riser count. Over the limit, and it tells you to add a riser.
IRC R311.7.5.2 — 10 in minimum
Measured the way a tape measures it: unit run plus the nosing overhang.
IRC R311.7.5.1 — 3/8 in maximum
The bottom seat cut drops by the tread stock thickness, so the walking rises come out equal.
3-1/2 in minimum on 2x12 stock
What is left below the deepest notch. A thin throat is where a cut stringer goes soft.
Rise plus tread, 17 to 18 in
The old stride rule. Outside the band it warns rather than fails, because it is not code.
25° to 42° practical range
Past 42° the flight starts to feel like a ladder. Below 25° it eats floor space.
Verify all measurements before cutting. Output is for estimation only, and local building codes may vary. The app prints that same line on every sheet it makes.
01
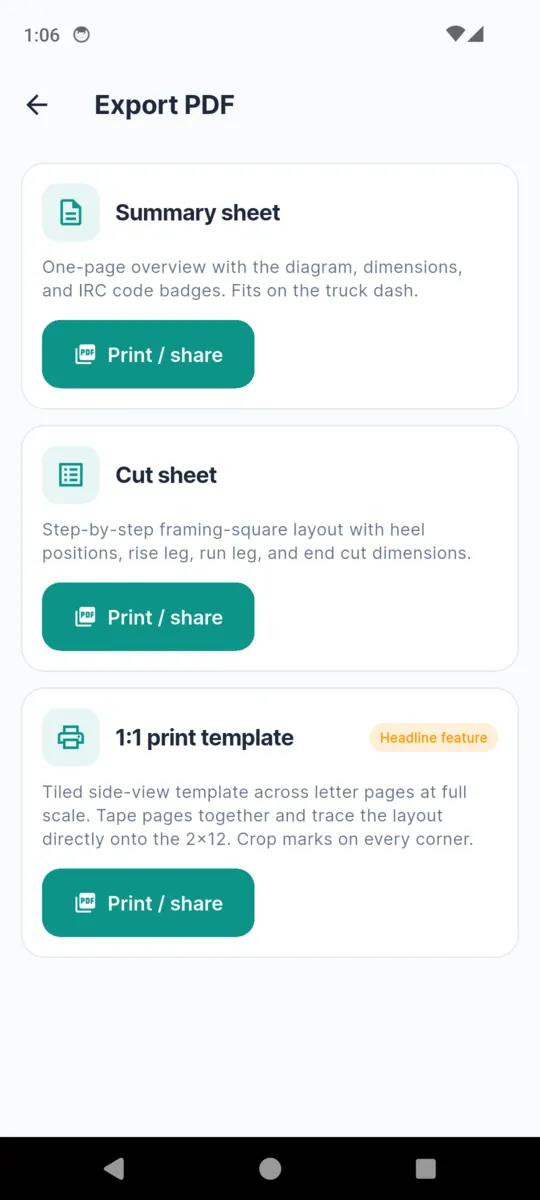
One page: the stair diagram, every dimension, and the six code badges. Small enough to live on the dash of the truck.
02
The framing-square walk written out: heel position, rise leg, run leg, and both end cuts. This is the sheet you hold against the board.
03
The side view at full scale, tiled across letter pages with crop marks on every corner. Tape it together, lay it on the 2x12 and trace the layout onto the timber.
Each stair keeps its name, site address, notes and a photo. The list shows rise and run, so you can tell two decks apart at a glance.
Pin the riser count, or pin the tread depth, and the rest of the layout re-solves around whichever one you fixed.
Switches to deck-board tread stock and the wider nosing that goes with it, for exterior flights landing on a pad.
Sheds, garages and low decks. The IRC failures drop to warnings, so the layout still comes out and you still see what falls outside the limits.
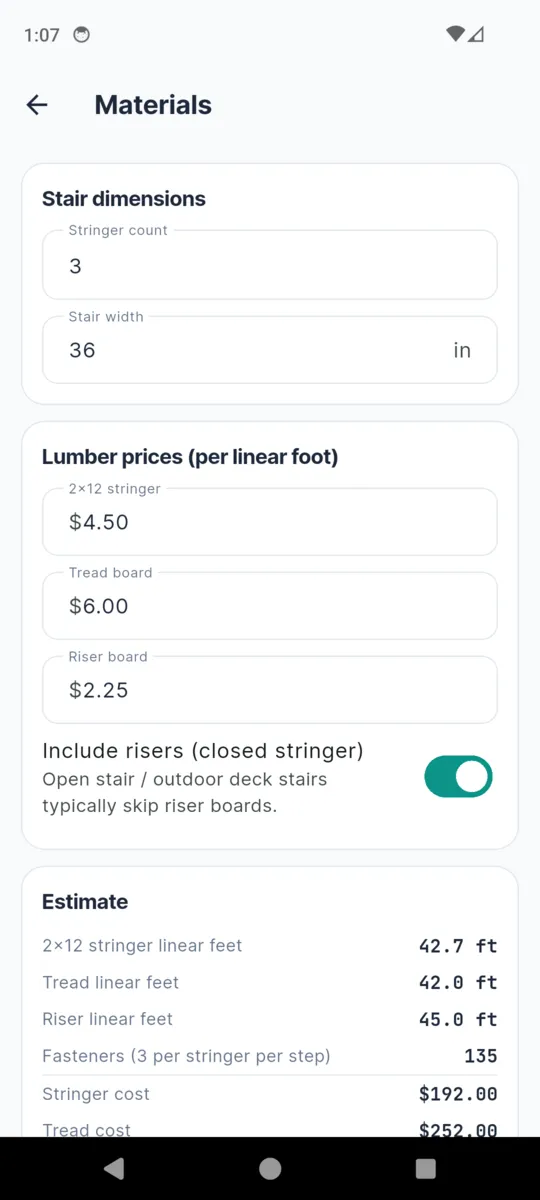
Linear feet of stringer, tread and riser stock for the stringer count and stair width you set, plus fasteners at three per stringer per step. Type your own prices per foot and it totals the lot.
Feet and inches to 1/16 or 1/8, or millimetres throughout. Input takes fractions the way you would say them out loud.
DAY 1
Everything, for seven days (Android)
Unlimited jobs, all three exports, no watermark. Nothing to enter and no card.
DAY 8
One job stays free
The calculator, the code checks and a watermarked summary sheet keep working, with ads. Nothing you already saved is taken away.
$5.99
Once, and it is done
Unlimited jobs, the cut sheet, the 1:1 template, no watermark, no ads. Nothing renews.
Get StringerProA cut sheet. It lists where the heel of your framing square sits at every step, measured along the top edge of the board, plus the rise leg, the run leg and both end cuts.
Yes. You type feet and inches with fractions and it reads them back the same way, to 1/16 in or 1/8 in. Settings has a millimetre mode if you would rather work metric.
IRC R311.7 for residential stairs: 7-3/4 in maximum riser, 10 in minimum tread, 3/8 in maximum variation. Your local authority may amend those, so check before you cut.
Turn on non-code build and the failures drop to warnings. The app still lays the stair out, and still shows you what falls outside the residential limits.
The side view of the stringer printed at full scale across letter pages with crop marks. Tape the pages together, lay them on the 2x12, and trace the layout onto the board.
On Android every feature is open for seven days. After that one saved job and a watermarked summary sheet stay free, and $5.99 once unlocks the rest and removes the ads.
No. The layout, the cut sheet and the PDFs are all worked out on the phone. There is no account and nothing to sign into.
New to stair layout? Rise, run and stringer length, explained.
Rise, run, and there is a cut sheet before you have found the pencil.