





















































































































Stair Stringer Layout: Rise, Run and the 7-11 Rule
Total rise divided by the riser height you want is the wrong first move. Here is how to lay out a stringer properly, with the code limits and the bottom-riser trap.
Calculator
Stair rise and run calculator
Measure the total finished floor-to-floor rise. Total run is optional — leave it blank and the calculator picks a comfortable tread.
Risers × rise per step
—
—
The most common way to get a set of stairs wrong is to start with the riser height you want. Someone decides on a 7 inch rise, divides the total rise by 7, gets 15.6 risers, and then fudges it: fifteen risers at 7 and a bit, or fifteen at 7 with a shallow one at the bottom to soak up the remainder. Both produce stairs that fail inspection and feel wrong to walk on, because your feet are far more sensitive to an uneven riser than you would guess.
Riser height is an output, not an input. The only number you get to choose is how many risers there are, and it has to be a whole one.
The arithmetic, in order
Measure the total rise from finished floor to finished floor. That word finished is where a lot of jobs quietly go wrong. If there’s 3/4 inch of engineered board going down upstairs and the basement is staying bare concrete, then the total rise you measure today is 3/4 inch short of the one the stairs will actually live in. Add whatever is coming, at both ends.
Divide the total rise by 7, because 7 inches is a comfortable step for most people. You will get something like 16.07. Round it to the nearest whole number and that is your riser count.
Now divide the total rise back by that riser count. The answer is the exact height of every riser in the flight, and it will be an ugly decimal. That is fine. It is meant to be ugly. What matters is that it’s identical all the way up.
The tread count is one less than the riser count when the top of the stringer finishes flush with the upper floor, which is the usual arrangement. The upper floor itself acts as the top tread, so a flight with 16 risers carries 15 treads.
Total run is the tread count multiplied by your chosen tread run. This is the number that decides whether the staircase actually fits in the space you have, and it’s the one people discover too late.
Worked through with real figures: a total rise of 112 1/2 inches, divided by 7, is 16.07. Round to 16 risers. 112.5 divided by 16 is 7.031 inches, so every riser is 7 and a whisker over 1/32. Fifteen treads at a 10 1/2 inch run gives a total run of 157 1/2 inches, a little over 13 feet of floor space, before you add the landing at the bottom.
| Total rise | ÷ 7 | Risers | Riser height | Treads | Total run at 10-1/2” |
|---|---|---|---|---|---|
| 96” | 13.71 | 14 | 6.857” | 13 | 136-1/2” |
| 104” | 14.86 | 15 | 6.933” | 14 | 147” |
| 108” | 15.43 | 15 | 7.200” | 14 | 147” |
| 112-1/2” | 16.07 | 16 | 7.031” | 15 | 157-1/2” |
| 120” | 17.14 | 17 | 7.059” | 16 | 168” |
Look at the 108 inch row. Fifteen risers gives 7.2 inches, sixteen gives 6.75. Both are legal, both are comfortable, and the choice costs or saves you 10 1/2 inches of floor. When a stair is fighting for space, that decision is the lever you have.
The code limits worth knowing before you cut
US residential work runs on the IRC, commercial on the IBC, and the numbers differ enough to matter.
| IRC (residential) | IBC (commercial) | |
|---|---|---|
| Maximum riser | 7-3/4” | 7” |
| Minimum riser | — | 4” |
| Minimum tread depth | 10” | 11” |
| Maximum variation within a flight | 3/8” | 3/8” |
| Minimum headroom | 6’-8” | 6’-8” |
That 3/8 inch variation rule is the one that catches people, and it is stricter than it sounds. It’s measured between the largest and smallest riser in the flight, not between neighbours, and the same tolerance applies separately to tread depth and to nosing projection. There is no allowance for a slightly odd step at the bottom because of the floor.
Two more IRC numbers worth having: a stairway needs at least 36 inches of clear width above the handrail and below the required headroom, and handrails sit between 34 and 38 inches measured vertically from the nosing line. Nosings must project between 3/4 and 1 1/4 inches, and are not required at all once the tread depth reaches 11 inches, which is a small argument in favour of the deeper tread if you have the run to spare.
Codes are adopted and amended locally, so treat the table as the shape of the rule rather than the final word, and check what your jurisdiction has actually adopted. Some places are still on an older cycle, and a few amend the stair section outright.
Comfort, and why 7-11 stuck
Underneath the code minimums there’s an older piece of carpentry lore: two risers plus one tread should land somewhere around 24 to 25 inches. It comes from the observation that a person’s stride shortens as they climb, and it holds up well. A 7 inch riser with an 11 inch tread gives 25. A 7 3/4 riser with a 10 inch tread gives 25 1/2, legal but noticeably steeper underfoot. Chase the code minimums and you get a staircase that is legal and tiring.
The other reason to leave headroom in your riser height: you are going to be a fraction out. A stringer that calculates at exactly 7 3/4 has no margin at all, and any error in the total rise measurement, any bounce in the floor, any extra thickness in the finish, puts you over.
The bottom riser, which is where everyone gets bitten

Lay out a stringer with a framing square, set your stair gauges at your rise and run, step the square along the board and cut. Every notch is identical, which is exactly what you want, and it is also the trap.
Once the treads go on, each step is the height of a notch. Except the bottom one. The bottom step sits directly on the floor, so it never gains the tread thickness that all the others do above it. Cut the stringer as laid out and your first riser will be taller than the rest by exactly one tread thickness, and it will fail the 3/8 inch rule on any normal tread.
The fix is to drop the stringer: before you cut the bottom, subtract one tread thickness from the bottom plumb cut. If you’re using 1 inch stair treads, take an inch off. If you’re using 2x material at 1 1/2 inches, take an inch and a half. The same correction is what makes the top of the stringer land right when it hangs off a header, so it’s worth working out both ends before the saw comes out.
While you’re cutting, mind the throat. That’s the width of solid material left behind the notches, and cutting a stringer out of a 2x12 leaves surprisingly little of it. A common rule is to keep at least 3 1/2 inches, and some inspectors and engineers want more like 5 inches on a load-bearing run. Deep treads plus tall risers eat into it fast, which is another reason a design that looks fine on paper can be a problem in timber. Working out your board quantities is easier if you already think in board feet.
Headroom, the constraint that kills late
Headroom is measured vertically from a line drawn along the tread nosings up to the nearest thing above, and it’s 6 feet 8 inches minimum. What makes it dangerous is that it’s a function of where the floor opening ends, not of the stair itself, so a layout that satisfies rise and run perfectly can fail here after the framing is up.
Check it on paper before you frame the opening. Take the point where the stair passes under the edge of the opening above, work out the height of the nosing line at that point, and compare. If you’re short, the answers are a longer opening, a shallower pitch with more risers, or a winder that moves the tight point out of the way. All three are cheaper on a drawing than in framed timber.
Getting the numbers off your head
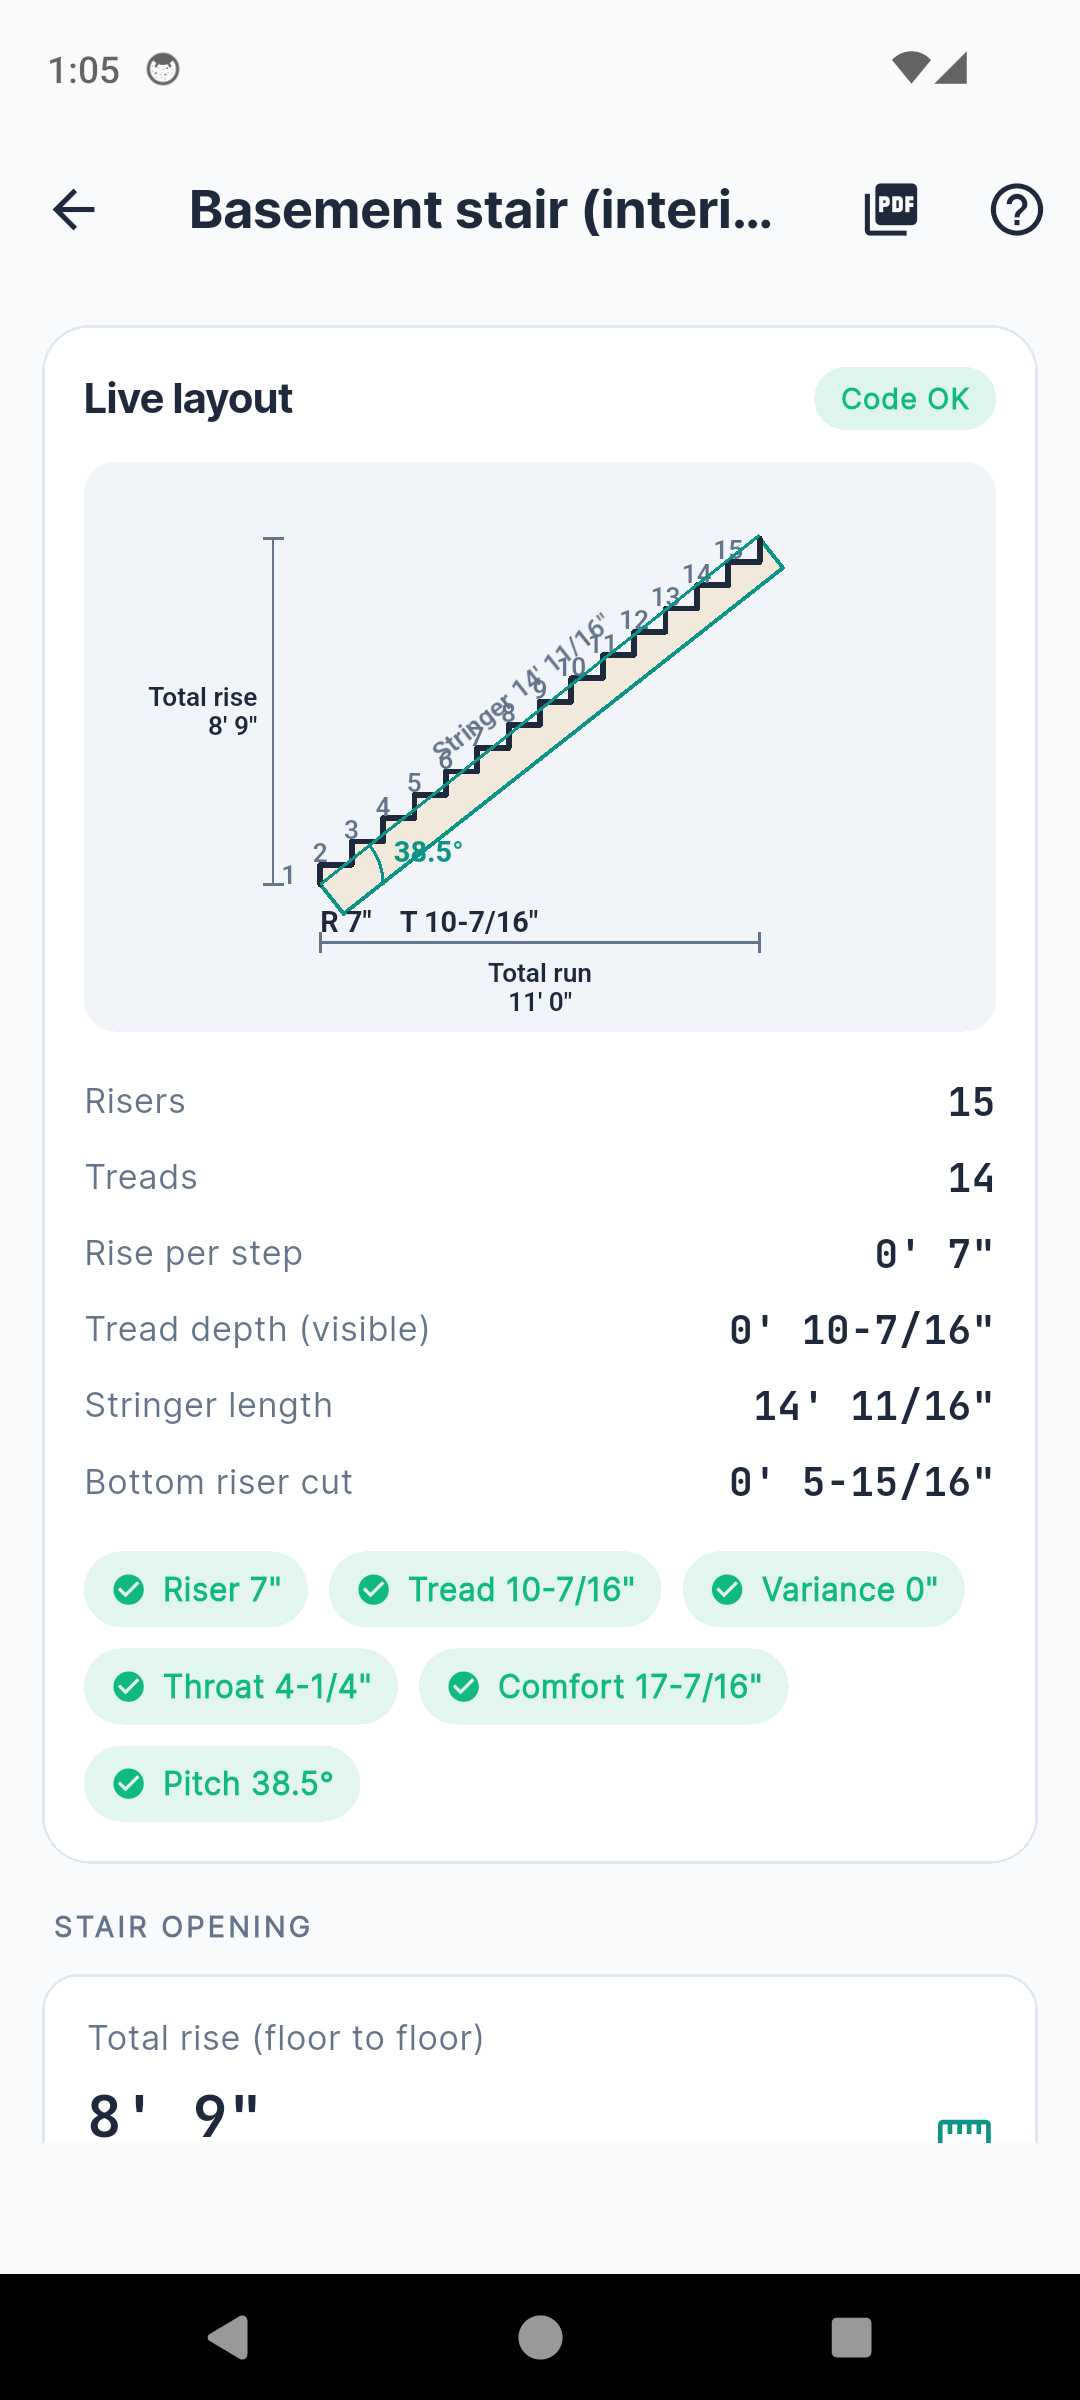
None of the arithmetic here is difficult. What makes it error-prone is doing it four times over on a deck job with different tread materials, then converting decimals to sixteenths on a phone with sawdust on the screen, and carrying a rounding error into a cut list. StringerPro takes the total rise and hands back the riser count, the exact riser height, the total run, stringer length and the framing square positions, with the IRC checks flagged live as you push the numbers around.
The method above is the thing worth carrying, though. Whole number of risers first, exact riser height second, run length third, then drop the stringer by one tread. Get that order right and the stairs feel correct underfoot, which is a thing people notice without ever knowing why.
Common questions
What is the 7-11 rule for stairs?
It is the comfortable target most carpenters aim at: roughly a 7 inch riser with an 11 inch tread run. It is not itself a code requirement. US residential code under the IRC allows risers up to 7 3/4 inches and treads down to 10 inches, while commercial stairs under the IBC are held to 7 inches maximum riser and 11 inches minimum tread, which is where the phrase comes from.
How many risers do I need for a given rise?
Divide the total rise, finished floor to finished floor, by 7 inches and round to the nearest whole number. That whole number is your riser count. Divide the total rise back by it to get the exact riser height, which will be some awkward decimal, and that is correct. Every riser in the flight must be that height.
Why is my bottom step shorter than the rest?
Because the stringer was not dropped before the bottom cut. Once treads are laid on the stringer, every step gains the thickness of a tread except the bottom one, which sits on the floor. You have to cut the bottom of the stringer down by one tread thickness so the first riser matches the others.
How many stringers does a set of stairs need?
It depends on the tread material's span, not on the width of the stairs. Thinner 5/4 decking usually wants stringers at 16 inches on centre, and 2x treads can typically go wider. Check the span the tread manufacturer or your local code allows rather than assuming three stringers is always enough.
Photos: Андрей Филоненко / Pexels , Pew Nguyen / Pexels