01
Top jamb
up to 1/8"
Rule shown in the app: NFPA 80 6.3.1.7, wood leaf
A maximum, with no minimum stated for a wood leaf. A hollow metal leaf is the one carrying a tolerance either side of nominal.
NFPA 80 FIRE DOOR INSPECTION

DoorProof
Fire Door Inspection Log
DoorProof draws the assembly, puts a badge on each applicable gap, and shows the limit that applies underneath while you set the reading. Work the checklist, photograph what failed, sign it on the phone, and the inspection report comes out before you leave the building. No account, no portal, no signal.

14-day full trial, no card.
$3.99/mo · $29.99/yr · $79.99 once.
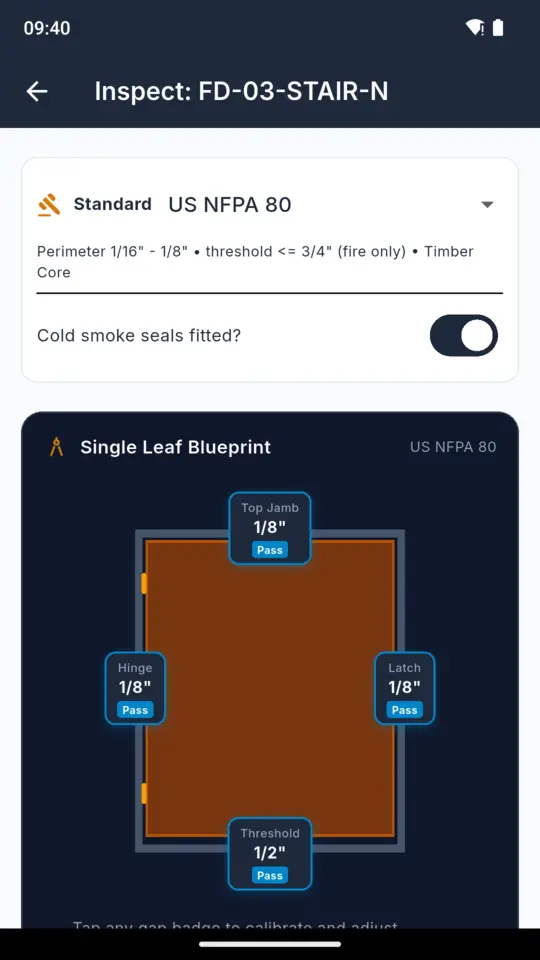
The clearance that applies depends on where the reading is taken and how the assembly is built, and the meeting stile only exists on a pair. DoorProof puts the applicable limit on screen under the reading you are setting, so the figures are not being carried in your head or read off a card in the van. Below is the app's default configuration: NFPA 80, single leaf, wood core, inches, under the editions named at the foot of this section.
01
up to 1/8"
Rule shown in the app: NFPA 80 6.3.1.7, wood leaf
A maximum, with no minimum stated for a wood leaf. A hollow metal leaf is the one carrying a tolerance either side of nominal.
02
up to 1/8"
Rule shown in the app: NFPA 80 6.3.1.7, wood leaf
The same limit down the hinge edge, taken where the gap looks worst rather than at a fixed height.
03
up to 1/8"
Rule shown in the app: NFPA 80 6.3.1.7, wood leaf
A reading close to the limit still sits inside it, and the app marks it so the next visit knows to look again.
04
up to 1/8"
Rule shown in the app: NFPA 80 6.3.1.7, wood leaf
Only drawn on a pair. Set the door to double leaf and the badge appears down the centre of the schematic.
05
up to 3/4"
Rule shown in the app: NFPA 80 6.3.1.8
Measured from the bottom of the door to the top of the finished floor or floor covering. Adding smoke gasketing does not by itself replace this limit.
A hollow metal leaf carries a tolerance either side of a nominal 1/8 in., which places a reading out to 3/16 in. at the upper end of that configured band. That tolerance is the hollow metal provision, so it is not applied to an ordinary wood leaf. Change the leaf material on the door record and the limits on the blueprint change with it. Confirm the assembly listing and the adopted edition before relying on either. Section references on this page are to NFPA 80 and NFPA 105; check the editions your jurisdiction has adopted.
The NFPA 80 fire door gap tolerances in fullPick NFPA 80 and you get the US bands in inches. Pick the optional UK rule set and you get BS 8214:2016, where the perimeter gap is 3 mm nominal inside a 2 mm to 4 mm band, the threshold allows 10 mm, and fitting smoke seals tightens that threshold to 3 mm. Two different standards, two different sets of numbers, and the app does not blend them.
Whichever rule set an inspection was taken under is stamped on that inspection when it is saved. Switch a phone from one to the other next year and earlier results stay tied to the rule set that was selected when they were saved. What the app records is the rule you chose, which is not the same as establishing what your jurisdiction adopted.
Both are rendered on the phone from the inspections you logged, and shared straight from it. Neither is a template filled in afterwards at a desk.
One section per door, carrying the inspection you just completed.
Built page by page in a background isolate, so a building with a lot of photos does not freeze the phone.
What the eight checklist sections coverEverything that failed across the building, and what has been raised against it.
A failed closing or latching item is given a higher default priority. You can change the priority and the target date on any action the app raises.
Captures from the shipped build, filled with sample records.
Scroll sideways, or use the arrow keys
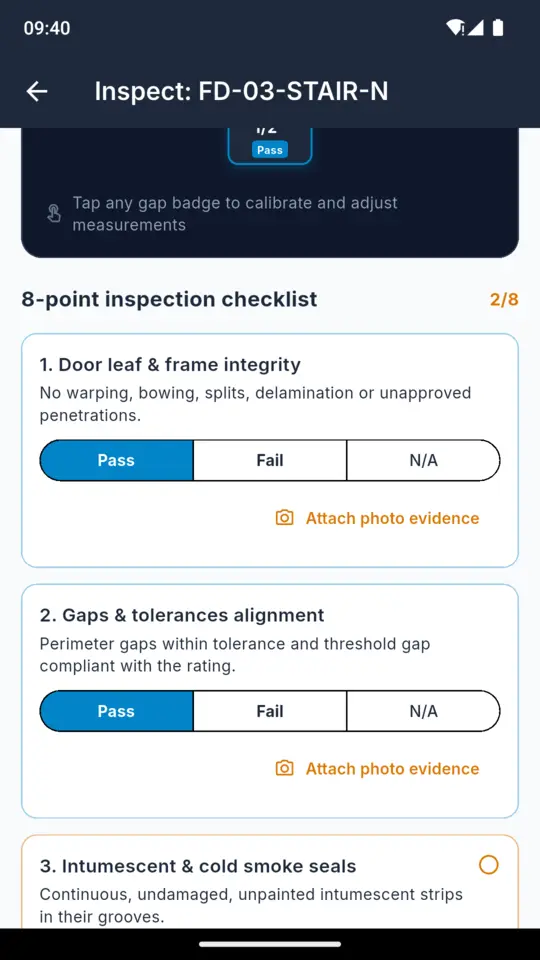
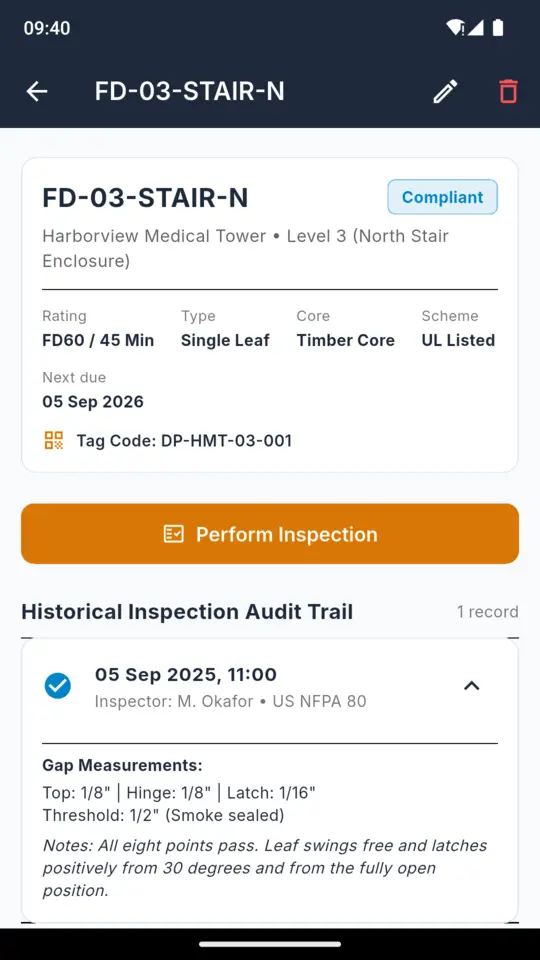
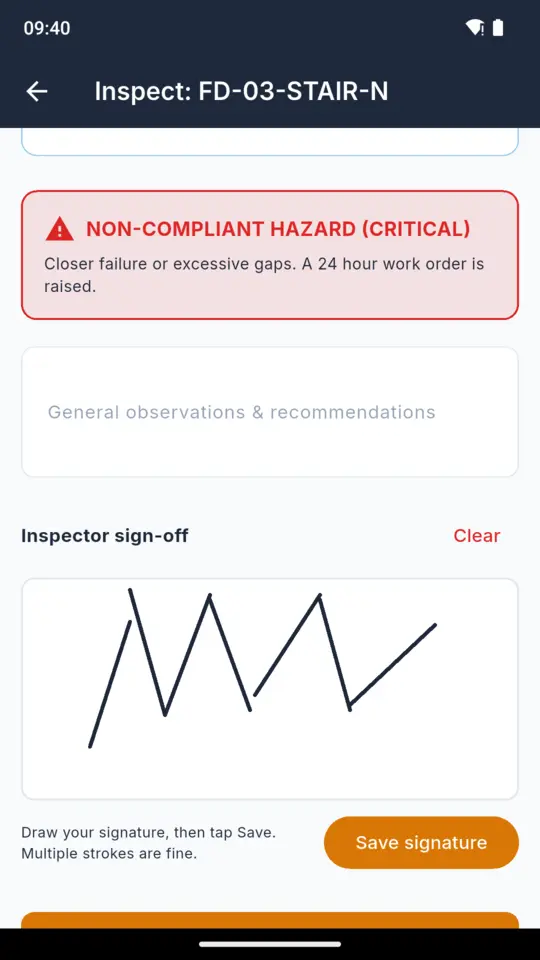
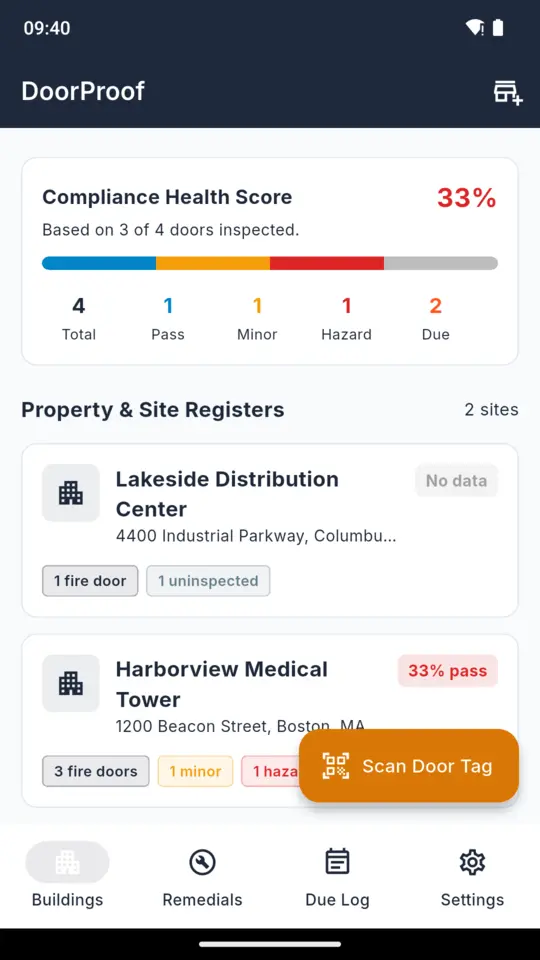
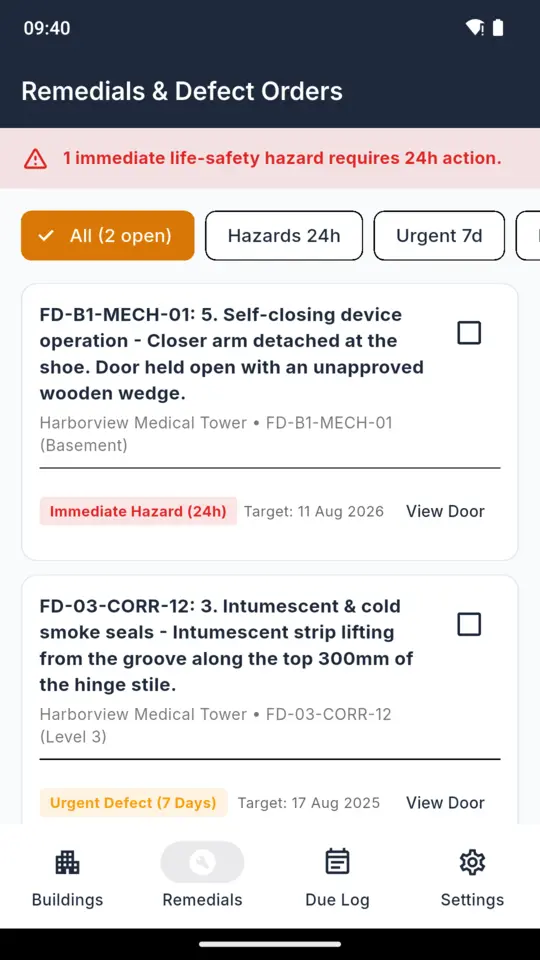
The hard part of a re-inspection is not the measuring, it is working out which of many near-identical doors you are standing in front of. DoorProof prints tag sheets for a whole building at once. Scan the tag on the door and its specification opens along with the inspection history stored in DoorProof.
Due dates run off the same record. Set the annual interval, add any extra interval the owner or the contract asks for, and the phone tells you before each one falls due rather than after.
DoorProof is a record-keeping and audit-assistance tool. It does not inspect anything, it does not certify anything, and it cannot make a door assembly compliant. NFPA 80 is a consensus standard: its enforceability and the applicable edition depend on adoption, on incorporation into another code or requirement, and on the authority having jurisdiction. The requirements that apply on your job come from there, not merely from the rule set selected in the app.
The same wording sits on the cover of every report the app produces, in Settings, and during onboarding:
DoorProof is a professional record-keeping and audit-assistance tool. It reduces compliance overhead and organizes inspection data but does not substitute for certified structural fire engineering assessments or statutory fire authority sign-offs.
Nothing is recorded as a pass unless you mark it. There is no default state in which an inspection nobody carried out comes out compliant.
STANDARD TIER
No charge
Install it and everything works for fourteen days with no card. After that the standard tier keeps going, with limits.
Records you have already made are never hidden, locked or deleted, and you can still export them. The cap only stops new ones.
FULL
$79.99once
or $3.99 a month, or $29.99 a year
Removes every limit. The one-off price does not renew, and updates are included.
An inspector working a single building never has to pay. The price is aimed at someone carrying a portfolio.
Get DoorProofNo. It compares each reading with the rule set you selected and shows where it falls. The judgement stays yours. The app records which standard and which rule every result was reached under.
NFPA 80, in inches, by default. An optional UK rule set covers BS 8214:2016 and applicable Regulation 10 checks. Whichever you pick is stamped on the inspection, so changing it later never re-judges a finished record.
Yes, and that is the default. Readings step in sixteenths and print as the fraction the standard is written in, so a 1/8 in. gap reads as 1/8 in. rather than as a converted decimal. Millimetres are one setting away.
No. There is no account, no portal and no upload. Records are stored on the phone and the PDF is built on the phone, so a plant room with no bars changes nothing about the job.
Settings writes one backup file holding every building, door, inspection and photo, and your signature with them. Restore it on the new phone and the register comes back whole.
It caps you at one building and five doors, and shows a banner ad. Everything else works: the blueprint, the checklist, photos, the report, reminders and backup. Every install gets fourteen days of all of it first.
Add the building, add the first door, and take the five readings the way you would write them on the sheet. The report is one tap from there.