
















































































































































































Deck Stair Stringer Spacing, Span and Size Rules
How far apart deck stair stringers go, how far a cut 2x12 can span, the 5 inch throat, and where composite treads and local codes tighten the numbers.
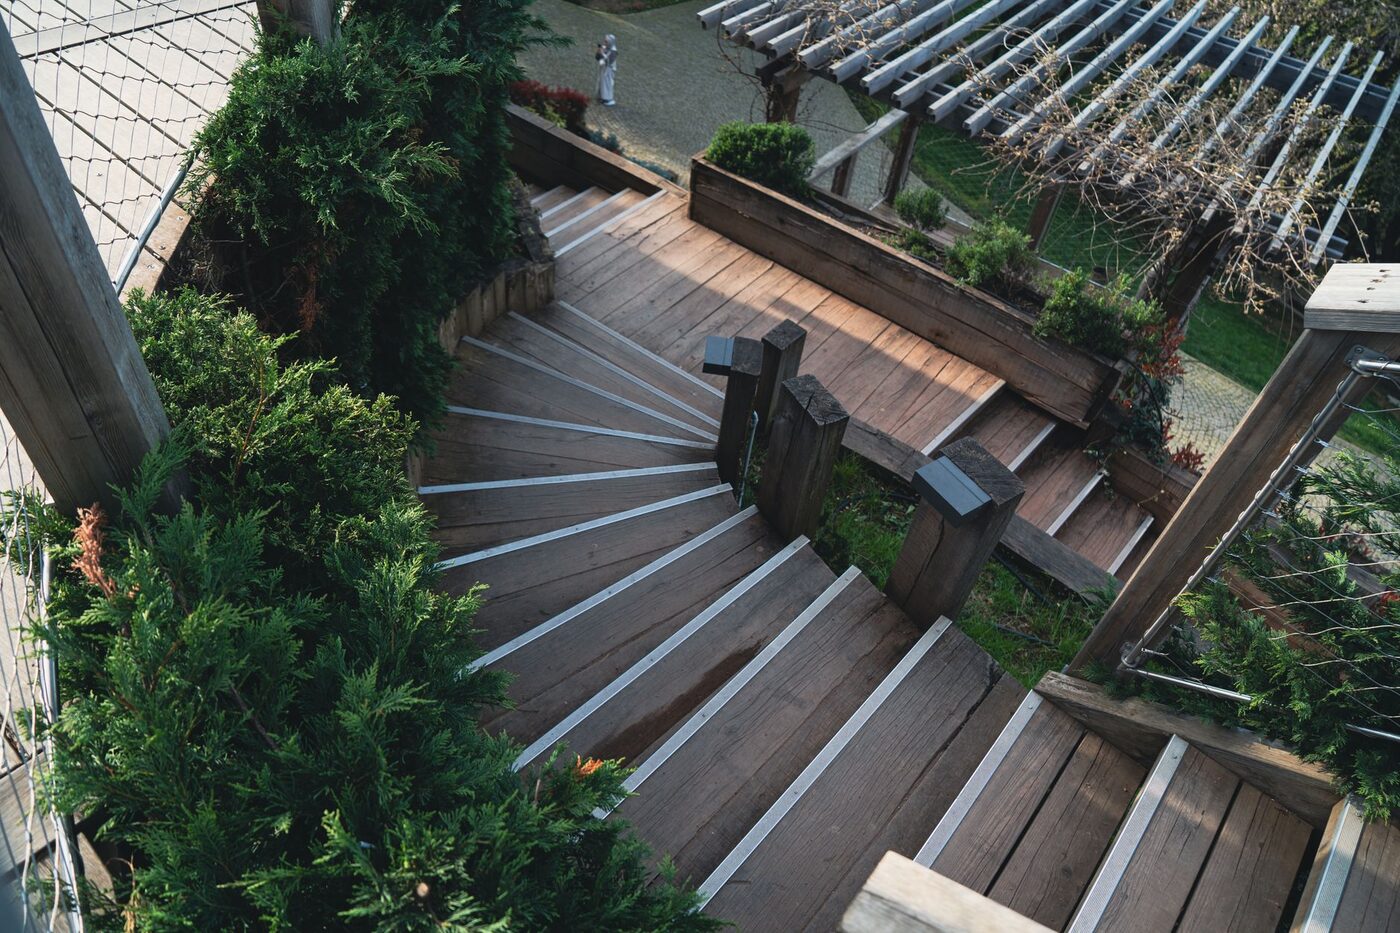
A deck stair built from cut 2x12 stringers needs at least three of them, spaced no more than 18 inches on center, and each one can span no more than 6 feet measured level across the ground. Those three numbers come from the American Wood Council’s deck guide, and they are the place to start. Trex’s composite treads pull the spacing in to 12 inches or less. A few counties tighten the wood number too.
Where the numbers come from
The stair section of the International Residential Code, R311.7, sets the geometry a person walks on. It does not size the wood underneath. That gap is filled by DCA 6, the American Wood Council’s prescriptive deck guide. The edition the AWC publishes is DCA 6-15, the AWC’s Prescriptive Residential Wood Deck Construction Guide, based on the 2015 IRC and published by the AWC as a PDF. Where it and the IRC disagree, the IRC wins, and its stair figures apply “except where amended by the local jurisdiction.”
Spacing by tread material
Stringer spacing is a question about the treads. A tread is a short beam and the stringers are its supports, so a stiffer tread lets them go farther apart.
| Tread | Max stringer spacing | Where it comes from |
|---|---|---|
| 2x or 5/4 wood on cut stringers | 18 in on center | DCA 6 Figure 29 |
| 2x8 Southern Pine on two solid stringers with 2x4 ledgers, stair up to 36 in wide | 36 in between stringers | DCA 6 Figure 29 and Table 6 |
| 5/4 wood where the county ties stairs to its decking table | 16 in on center | Prince William County, VA, Table 4 |
| Trex Transcend 1x6 | 12 in on center | Trex installation guide |
| Trex Select or Enhance 1x6, scalloped bottom | 9 in on center | Trex installation guide |
The 36 inch row is the one people forget. Hang the treads on 2x4 ledgers fixed to the inside faces of two solid stringers, and DCA 6 Table 6 lets a 2x8 Southern Pine tread, or a 2x8 or 3x4 in Douglas Fir, Hem-Fir or SPF, span the full 36 inches with nothing in the middle. Redwood and the cedars need a 2x10 or 3x4. Those sizes assume a 300 pound point load and No. 2 lumber in wet service. Go wider than 36 inches and that row stops applying: DCA 6 then puts the stringers, cut or solid, at 18 inches on center at most.
Composite is the opposite case, and the manufacturer, not DCA 6, owns the number. Trex’s decking installation guide lists 12 inches for Transcend 1x6 and 9 inches for the scalloped Select and Enhance boards. The chart changes between editions (the 2026 one gives the 2x6 profiles more than the 2022 file does), so read the edition for the board you bought.
Counting stringers for a given width
The count is the number of gaps plus one. Take the outside width of the stair, subtract one stringer thickness (1-1/2 inches) to get center to center of the outer pair, divide by the maximum spacing, round up, and add one.
An illustrative run on a 36 inch stair: 34-1/2 inches between outer centers. At 18 inches that is two gaps and three stringers at 17-1/4 inches, which is exactly the DCA 6 minimum. At 12 inches it becomes three gaps and four stringers at 11-1/2 inches. At 9 inches, four gaps and five stringers at 8-5/8.
At 48 inches wide the same sums give four, five and seven.
Trex’s own rule is four stringers at 36 inches and five above that, which a 9 inch product on a wide stair will not meet.
Why the 36 inches is measured where it is
IRC section R311.7.1 on the ICC’s code site asks for 36 inches of clear width above the handrail, and 31-1/2 inches at and below it with a handrail on one side. Clear means clear of whatever sticks into the stair. Bolt the guard posts to the inside face of the outer stringers and every inch of post comes off the width, so a 36 inch stringer layout ends up short. Put the posts outside the stringers, or widen the layout by the post thickness.
The 6 foot limit on a cut stringer
DCA 6 Figure 28 gives a cut 2x12 stringer a maximum span of 6 feet 0 inches. Span here is measured level, not along the slope. Prince William County’s detail puts it as “the horizontally projected distance between the bearing at each end.”
Six feet runs out fast. With 10 inch unit runs, seven treads take 70 inches. With 11 inch runs, six treads take 66. As a rough illustration, a deck around 5 feet up is about where one flight of cut stringers stops working unsupported.
It is the first thing I check on a drawing: an ordinary-looking stair on a low deck, with the stringer spanning, say, 9 feet.
Solid stringers and the 13 foot 3 inch figure
An uncut 2x12, with the treads on ledgers instead of in notches, keeps its full depth. DCA 6 lets it span 13 feet 3 inches, more than twice the cut figure, and the commentary says solid stringers were analyzed “using the horizontal span not the actual stringer length.”
The trade is in the treads. On a 36 inch stair a pair of solid stringers, one each side, is allowed, so the tread has to be one of the Table 6 sizes above. Figure 29 fixes each 2x4 ledger with four 10d threaded nails or four #8 wood screws at least 3 inches long, then each 2x tread to each ledger with two 8d threaded nails or two #8 screws at least 2-1/2 inches long (two 16d or 3-1/2 inch screws for 3x treads). Prince William County adds its own line: solid stringers more than 16 inches apart get 2x treads, nothing thinner.
Breaking a long run with a post or a landing
Over the limit, DCA 6 gives two ways out. The first is a 4x4 post under the stringer, notched and bolted to it with two 1/2 inch through-bolts and washers, standing on a 12 inch round or 10 inch square footing 6 inches thick.
The second is an intermediate landing. It becomes required, not optional, once the total height of the stairway passes 12 feet. DCA 6 wants that landing built as a freestanding, non-ledger deck, at least 36 inches deep in the direction of travel and no narrower than the stair it serves. The IRC’s own ceiling on a single flight is 12 feet 7 inches of vertical rise between floors or landings, so DCA 6 is a little stricter than the code here.
The 5 inch throat, and where it comes from
The throat is the wood left between the deepest corner of a notch and the bottom edge of the stringer. DCA 6 draws it at 5 inches minimum, measured square to that edge.
A 2x12 is 11-1/4 inches wide when dry, per Table 3 of NIST’s American Softwood Lumber Standard, PS 20-25. When you lay out with a framing square, both ends of the triangle sit on the top edge, so the notch goes in by the rise times the run divided by the diagonal. With the steepest legal step, a 7-3/4 inch rise and a 10 inch run, the diagonal is about 12.65 inches and the notch goes in about 6.13. That leaves 5.12 inches of throat. The DCA 6 commentary says cut stringers were analyzed at 5.1 inches, “based on 7.75:10 rise to run ratio.” The rule is that worst-case step, written down.
Gentler steps leave more: by the same illustrative arithmetic, a 7 inch rise on an 11 inch run keeps about 5.34 inches.
Why 2x12 is the floor
“All stringers shall be a minimum of 2x12,” says DCA 6, and with the throat arithmetic above you can see why. A 2x10 is 9-1/4 inches dry under the same NIST table. Take a 6 inch notch out of that and about 3 inches remain, well under the 5 inch line.
The foot of a stringer is the part of a deck most likely to touch soil, and DCA 6 requires lumber in contact with the ground to be rated for ground contact, which is use category UC4A rather than the UC3B above-ground grade. Every saw cut gets brushed with a preservative such as copper naphthenate. A cut stringer is mostly saw cut.
The top: hangers and connectors
DCA 6 Figure 31 shows the stringer hung from the rim or outside joist on a sloped joist hanger with a minimum vertical capacity of 625 pounds. One hardware answer is Simpson Strong-Tie’s LSC adjustable stair-stringer connector, which the maker says is “field slopeable to all common stair stringer pitches” and works on solid or notched stringers.
The LSCZ is ZMAX coated for “interior and some exterior applications,” with the stainless LSCSS for harsher exposure. And the fastener into the bottom edge of the stringer goes in the second-to-last hole, which is easy to miss with a nail gun in your hand. Within 300 feet of salt water, DCA 6 wants every fastener and connector in 304 or 316 stainless.
The bottom: footings, not the patio
This is the part that goes wrong on otherwise good stairs. DCA 6 says the stringers attach at grade to posts that bear on footings at least 12 inches below undisturbed ground or below the frost line, whichever is deeper, with each stringer sitting on a 2x4 bearing block screwed to the post.
Then comes the line that catches people: “Stringers shall not bear on new or existing concrete pads or patios that are not founded below this depth.” A slab poured on grade moves with frost, the stringers go with it, and the bottom riser changes height. The commentary adds that bolts near the end of a stringer can split it, which is why the bearing block is there.
The guard and handrail that come with it
Guards: the IRC wants one on any open side more than 30 inches above grade, and DCA 6 Figure 30 sets the stair version at 30 inches of total rise. Handrails: one side at least once there are four risers, 34 to 38 inches above the nosing. Lighting: a light at the top landing of every exterior stair, switched from inside the house or on a motion sensor or timer, per DCA 6.
Stairs are where people get hurt. A 2018 study in the American Journal of Emergency Medicine, indexed on PubMed, estimated an average of 1,076,558 stair-related injuries a year treated in US emergency departments between 1990 and 2012.
When your county’s numbers differ
Prince William County’s typical deck detail, written to the Virginia Residential Code, draws its stair with an 8-1/4 inch maximum riser and a 9 inch minimum tread, both looser than the IRC’s 7-3/4 and 10. It allows a cut stringer an 11 foot span with 2x treads and three stringers minimum, keeps the 5 inch throat, and caps spacing at 18 inches while also pointing at its decking table, which limits 5/4 wood boards to 16 inches.
The same stair can pass on one side of a county line and fail on the other. Ask the building department which document they inspect stairs against before you buy lumber.
Everything on this page is general information, not engineering or legal advice. Local codes vary and amendments apply, so confirm every figure with your authority having jurisdiction and, for composite treads, with the manufacturer’s current installation guide.
Turning the count into a lumber list
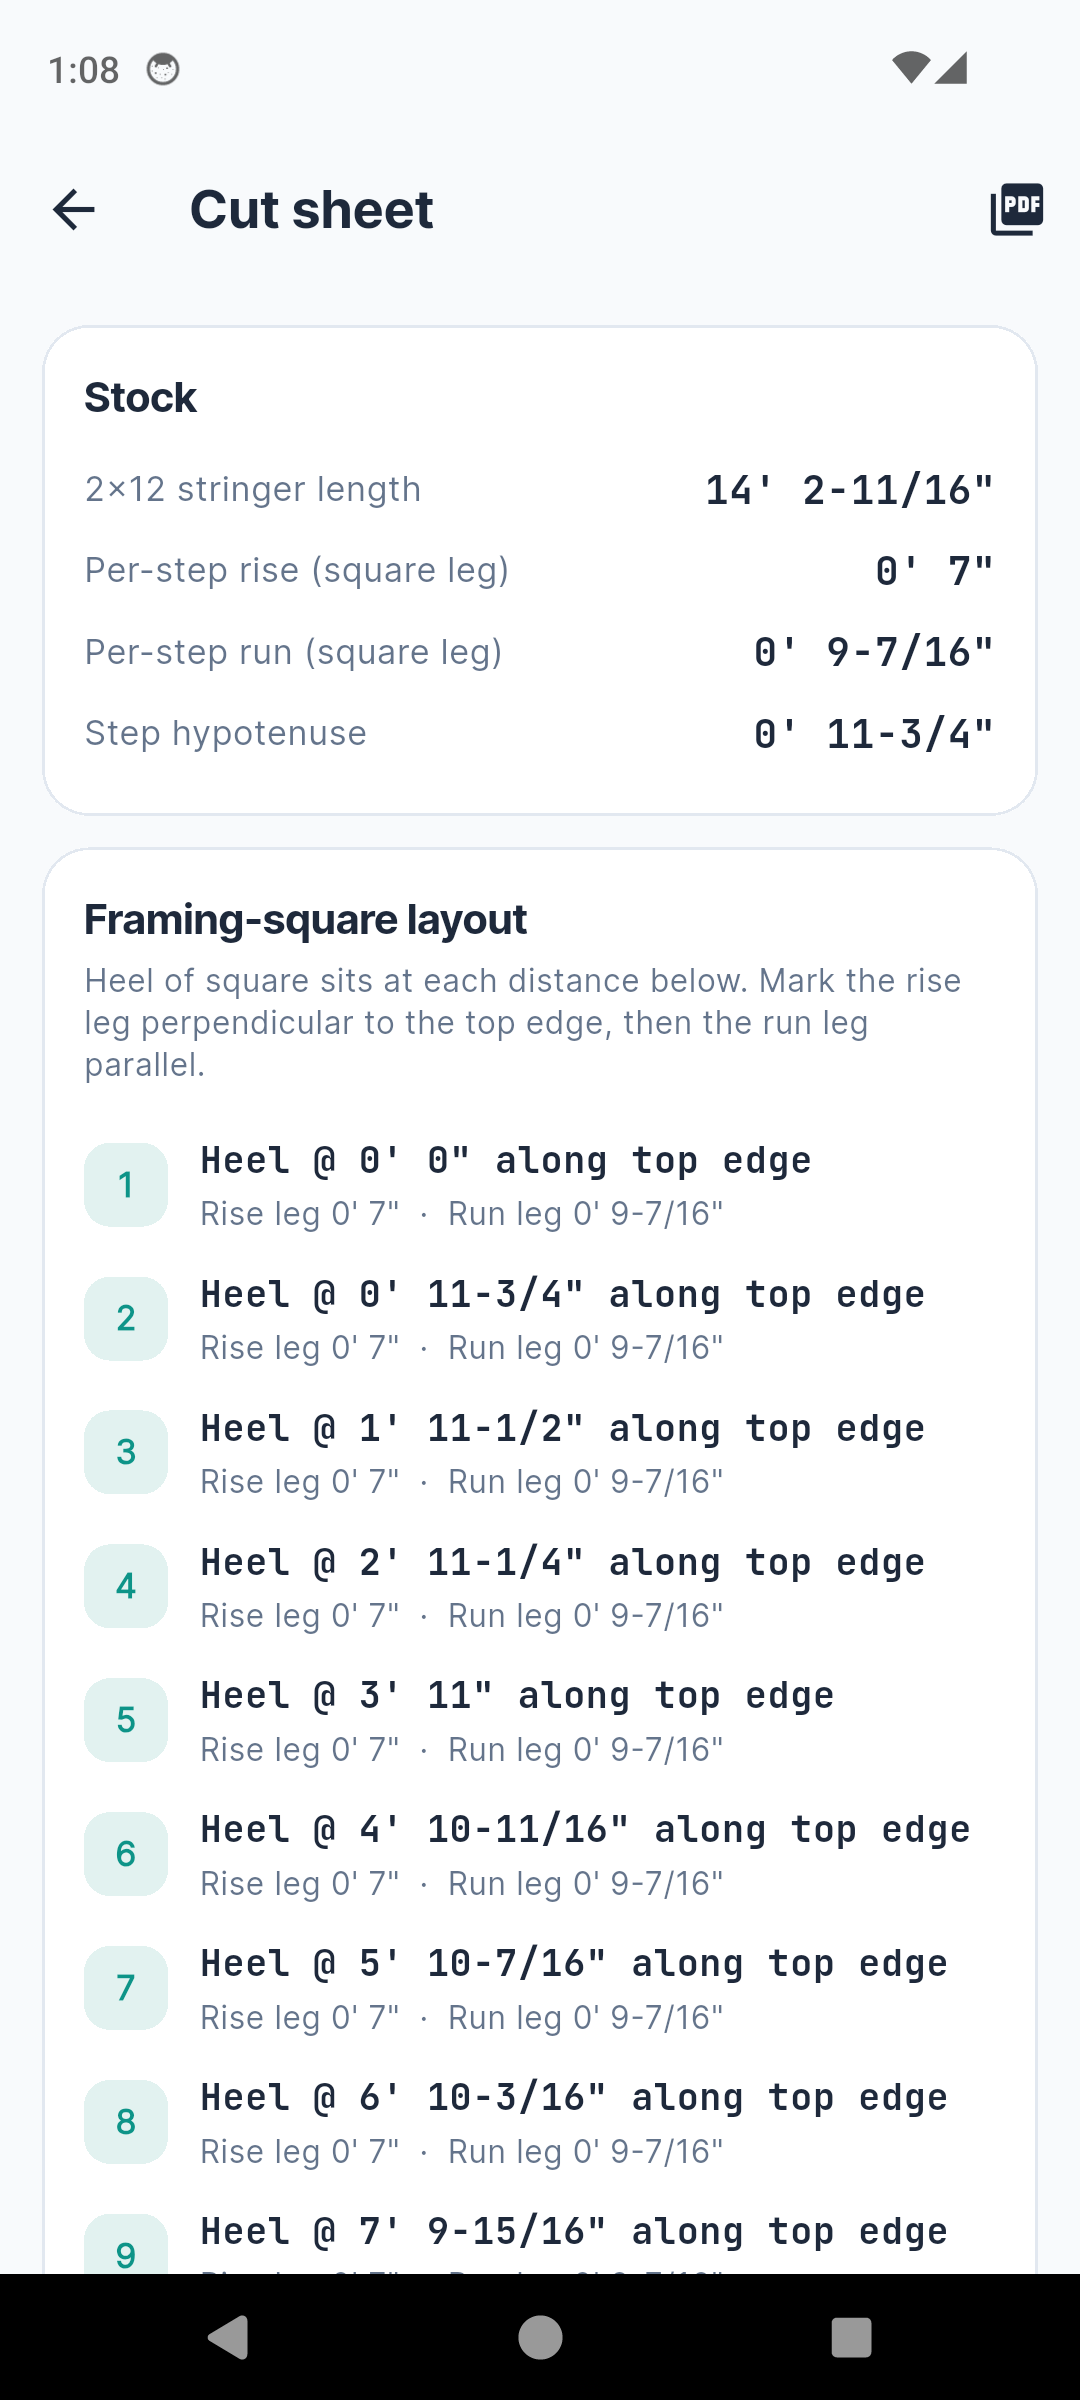
Once the stringer count is settled, the rest of the take-off follows from the rise and run. That is the job StringerPro, a stair stringer calculator that turns the count into a lumber list, does on its Materials screen. Type in the stringer count and stair width and it returns the linear feet of 2x12 stock (each piece taken as the slope length plus 2 inches for the end cuts), tread and riser board, and a fastener count at three per stringer per step, with a switch to drop risers on an open deck stair. The layout is checked against the IRC’s 7-3/4 inch riser and 10 inch tread, and the cut sheet lists every framing square mark.
For the rise and run side, including dropping the bottom of the stringer so the first step matches the rest, the earlier piece on laying out a stringer with the right rise, run and riser count covers it step by step.
What to have on paper before the first cut
Write down the stringer count from your tread’s spacing, each stringer’s horizontal span, the throat it keeps, what it hangs from and what it stands on. If a cut stringer spans over 6 feet, the post or landing goes on the drawing now, not after the inspector measures it. When those are settled, put the rise, run and count into StringerPro and take the lumber list to the yard.
Common questions
How far apart should deck stair stringers be?
Under the American Wood Council's DCA 6 guide, cut stringers carrying 2x or 5/4 wood treads go no more than 18 inches on center. Composite treads are set by the manufacturer and run tighter: Trex's guide lists 12 inches for Transcend 1x6 and 9 inches for scalloped Select and Enhance boards. Some counties also tie stringer spacing to their decking table, which can bring 5/4 wood down to 16 inches.
How many stringers does a 36 inch wide deck stair need?
DCA 6 requires at least three when only cut stringers are used, which on a 36 inch stair puts them about 17-1/4 inches apart. With Trex composite treads the guide asks for four on a 36 inch stair and five on anything wider. Work out the count from the tread's allowed spacing rather than from a rule of thumb.
What is the maximum span of a cut 2x12 stair stringer?
DCA 6 Figure 28 limits a cut 2x12 stringer to 6 feet 0 inches of span, measured horizontally between its bearings, not along the slope. A solid, uncut 2x12 stringer may span 13 feet 3 inches. Past those numbers you add a 4x4 post on its own footing or an intermediate landing.
How much wood has to be left below the notches on a stair stringer?
DCA 6 draws a 5 inch minimum, measured square to the bottom edge of the stringer from the deepest notch. The guide's commentary says cut stringers were analyzed at a 5.1 inch depth, which is what a 2x12 keeps with a 7-3/4 inch rise and a 10 inch run. Shallower, longer steps leave a little more wood.
Can deck stair stringers sit on a concrete patio?
Not unless the slab is founded at footing depth. DCA 6 says stringers shall not bear on new or existing concrete pads or patios that are not founded at least 12 inches below undisturbed ground or below the frost line, whichever is deeper. The usual detail is a post on a proper footing with a 2x4 bearing block under the stringer.
Photos: Emre Simsek / Pexels , Mark Stebnicki / Pexels